A loft is a unique living space that usually features high ceilings, open floor plans, large windows, and an industrial character. Originally, lofts were converted from warehouses or factories into residential spaces. Today, they are popular in modern urban living because they offer flexibility, openness, and a creative atmosphere. However, decorating a loft can be challenging due to its large open layout, exposed structures, and sometimes limited defined rooms. Without proper planning, a loft may feel empty, cluttered, or uncomfortable.
Good loft decoration is about balancing openness with comfort. It involves creating functional zones, selecting the right furniture scale, using lighting effectively, and adding warmth through textures and colors. Because lofts often lack walls, every design choice becomes more important. The goal is to create a space that feels organized, stylish, and welcoming while still maintaining the spacious character that makes lofts attractive.
In this blog post, we will explore ten practical loft decorating ideas that can help transform an empty loft into a beautiful and functional home. Each idea focuses on design strategies, preparation steps, materials, and practical tips that homeowners or interior designers can apply. Whether you prefer a modern industrial style, a cozy urban look, or a minimalist design, these ideas will help you make the most of your loft space.
- Use Large Area Rugs to Define Spaces
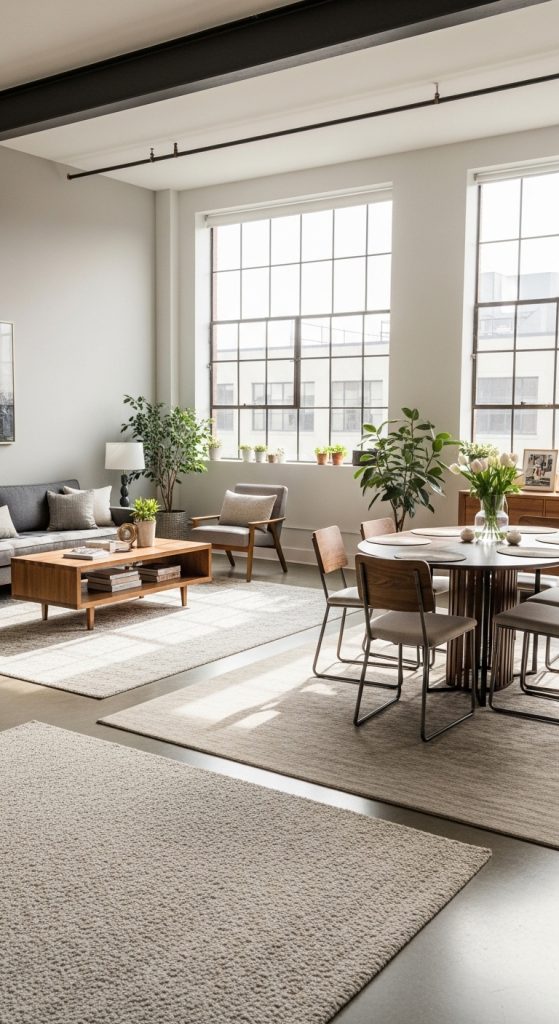
One of the biggest challenges in loft decorating is the lack of separate rooms. Because lofts usually have open floor plans, it can be difficult to define where the living room ends and the dining or sleeping area begins. Large area rugs are one of the simplest and most effective ways to solve this problem.
Before placing rugs, carefully plan the layout of your loft. Identify the main activity areas such as the living room, dining area, workspace, and sleeping space. Once these zones are clear, choose rugs that match the size and style of each area. For example, a large rug under the sofa and coffee table can visually create a living room zone, while another rug under the dining table defines the dining area.
Materials for loft rugs should be durable and comfortable. Wool rugs are excellent because they are soft and long lasting. Cotton rugs are lighter and easier to clean, while synthetic rugs are budget friendly and resistant to stains.
Color and texture also play an important role. Neutral rugs maintain a clean modern look, while patterned rugs can add personality to large open spaces. The key is to ensure the rug is large enough so that the main furniture pieces sit on it. This creates a cohesive and well defined space within the loft.
- Create Functional Zones with Furniture Arrangement
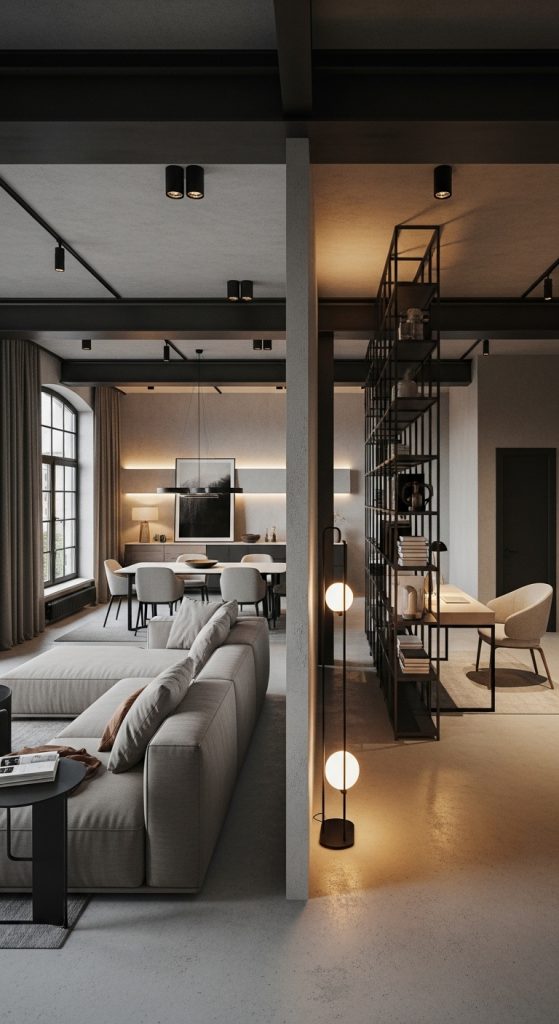
In loft interiors, furniture placement is more important than in traditional homes. Since there are fewer walls, furniture acts as a natural divider between different living areas. Careful furniture arrangement can create structure without blocking the openness of the loft.
Start by planning the primary zones of your loft. These may include a living area, dining area, bedroom area, and workspace. Instead of pushing all furniture against the walls, place larger pieces like sofas or bookshelves in the middle of the room to form visual boundaries.
For example, a sofa can separate the living area from the dining area. A tall bookshelf can divide the bedroom space from the rest of the loft while still allowing light to pass through. Modular furniture such as sectional sofas is especially useful because it can adapt to different layouts.
Preparation involves measuring the loft space carefully and selecting furniture that fits the scale of the room. Oversized furniture may make the space feel crowded, while very small pieces can look lost in a large loft.
Common materials used in loft furniture include wood, metal, and leather. These materials match well with the industrial character often found in lofts. When arranged properly, furniture not only provides function but also helps organize the entire space.
- Highlight Industrial Features
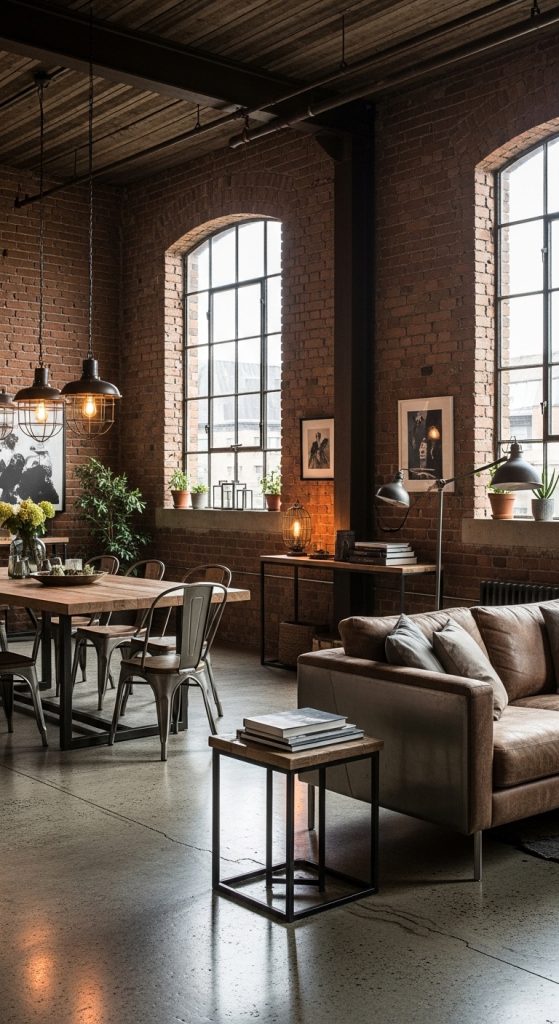
Many lofts have architectural elements that reflect their industrial origins. These may include exposed brick walls, concrete floors, steel beams, metal pipes, and large factory style windows. Instead of hiding these features, highlighting them can create a strong design identity for the loft.
Preparation begins with evaluating which original features are in good condition. Exposed brick may need cleaning and sealing to prevent dust and damage. Concrete floors may require polishing or sealing to improve durability and appearance.
Materials used to highlight industrial features include clear sealants for brick, concrete floor coatings, and matte metal finishes. Lighting can also emphasize these features. Wall mounted lights or track lighting directed at brick walls can create dramatic textures and shadows.
Furniture and decor should complement the industrial background. Metal light fixtures, wooden tables, leather sofas, and minimalist decor work well in such environments. Neutral color palettes like gray, black, brown, and white are often used to maintain the industrial style.
However, balance is important. Too much industrial design can feel cold or harsh. Adding warm textiles such as rugs, curtains, or cushions can soften the space and make it more comfortable for daily living.
- Install Statement Lighting
Lighting plays a major role in loft decorating because large spaces often need multiple light sources to feel comfortable and functional. Statement lighting fixtures can act as both practical lighting solutions and decorative focal points.
Before installing lighting, analyze how natural light enters the loft during the day. Large windows may provide strong daylight, but evenings require carefully planned artificial lighting.
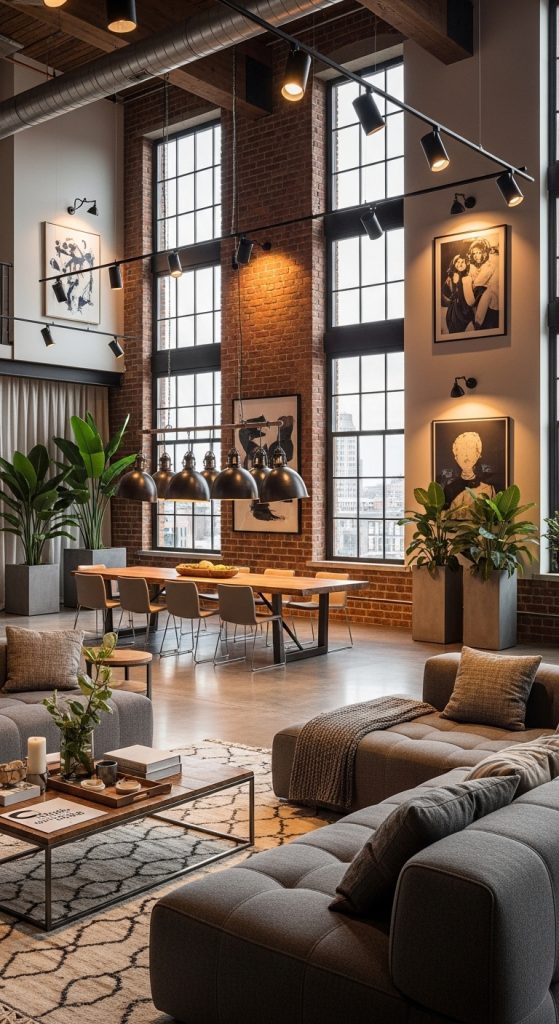
A popular choice for lofts is large pendant lighting hanging from high ceilings. These lights can be placed above dining tables, kitchen islands, or living areas. Industrial style metal pendant lights are especially common in loft interiors.
Track lighting is another effective option. It allows adjustable light direction, making it useful for highlighting artwork, walls, or specific areas. Floor lamps and table lamps can add softer lighting and make the space feel more inviting.
Materials for statement lighting often include metal, glass, and sometimes wood. Black steel or brushed brass fixtures match well with loft aesthetics. LED bulbs are recommended because they are energy efficient and long lasting.
When planning lighting, consider layering different types of light. Combine ambient lighting for overall brightness, task lighting for work areas, and accent lighting for decoration. This layered approach ensures the loft remains functional and visually interesting.
- Add Vertical Storage Solutions
Because lofts usually have high ceilings, vertical storage can help maximize space without cluttering the floor. Using vertical storage solutions allows homeowners to keep the loft organized while maintaining an open layout.
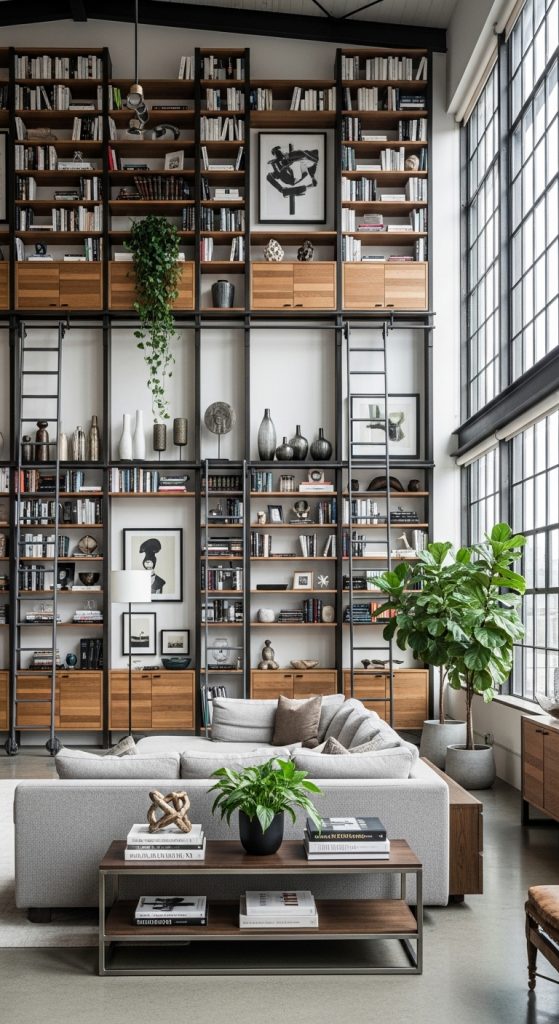
Preparation begins by measuring the height of the walls and identifying areas where storage can be added. Tall bookshelves, wall mounted cabinets, and ladder style shelving units are excellent options.
Materials used for vertical storage often include wood, metal frames, or a combination of both. Wooden shelves add warmth, while metal shelves maintain an industrial look. Floating shelves are also popular because they appear light and modern.
Vertical storage can be used for many purposes. Bookshelves can store books and decorative items. Kitchen walls can hold hanging racks for cookware. Bedroom areas can use tall wardrobes or wall mounted cabinets.
When designing vertical storage, balance is important. Avoid filling every wall with shelves, as this may make the space feel crowded. Instead, choose key areas where storage is most needed.
Adding decorative elements such as plants, artwork, or sculptures to shelves can also enhance the visual appeal of the loft while keeping items organized.
- Use Neutral Color Palettes
Color selection plays a significant role in loft decoration. Because lofts are large open spaces, too many strong colors can create visual chaos. Neutral color palettes help maintain harmony and make the space feel calm and spacious.
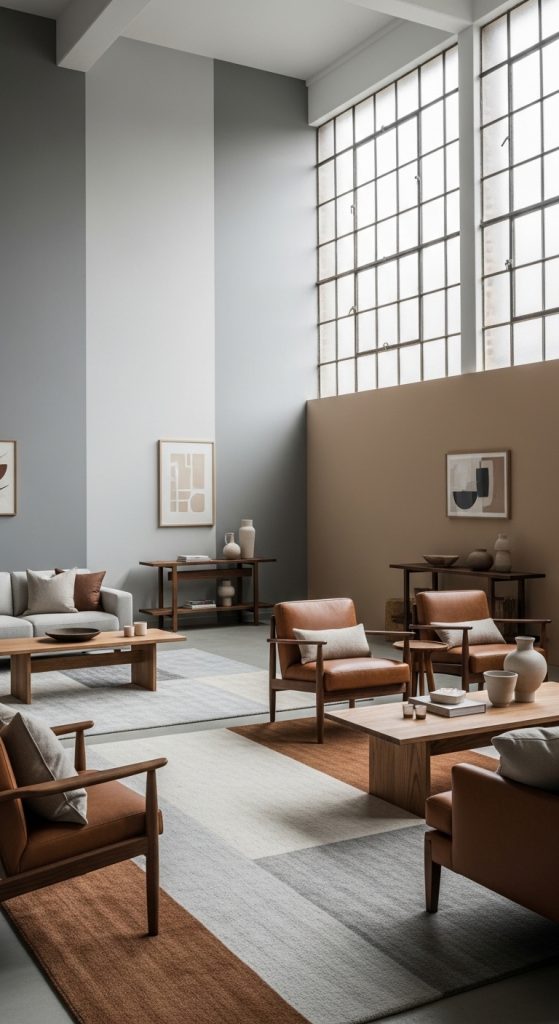
Preparation begins by selecting a base color for the walls. Popular choices include white, light gray, beige, and soft earth tones. These colors reflect natural light and make the loft appear larger and brighter.
Furniture and decor can then introduce subtle variations within the neutral palette. For example, a gray sofa, wooden coffee table, and cream colored rug create a balanced combination without overwhelming the space.
Materials that work well with neutral colors include natural wood, linen fabrics, leather, and stone surfaces. These materials add texture and interest even when colors remain simple.
Accent colors can still be used, but in moderation. Decorative cushions, artwork, or small accessories can introduce colors like deep blue, green, or rust without dominating the room.
The benefit of neutral palettes is flexibility. As trends change, small decorative elements can be replaced easily while the main color scheme remains timeless and elegant.
- Introduce Indoor Plants
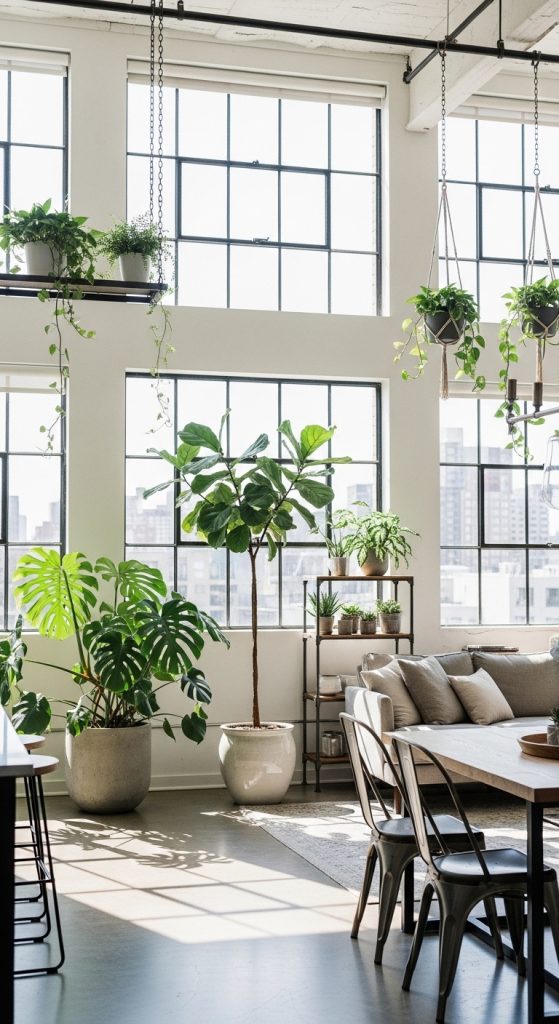
Indoor plants are an excellent way to bring life and freshness into a loft. Because loft spaces often feature concrete, metal, and brick materials, plants add a natural contrast that softens the overall environment.
Preparation involves selecting plant varieties that match the lighting conditions of the loft. Large windows may allow plants that require bright light, while shaded areas need low light plants.
Popular loft friendly plants include fiddle leaf fig trees, snake plants, monstera plants, and rubber plants. These plants grow well indoors and provide strong visual impact.
Materials required include decorative plant pots, potting soil, drainage trays, and sometimes plant stands. Ceramic or concrete pots are common choices that match modern loft interiors.
Large plants can be placed near windows or corners to fill empty spaces. Smaller plants can decorate shelves, coffee tables, or desks. Hanging planters are also effective for utilizing vertical space.
Plants not only improve aesthetics but also enhance indoor air quality and create a more relaxing atmosphere. Regular care such as watering, pruning, and cleaning leaves is necessary to keep them healthy and attractive.
- Use Sliding Doors or Glass Partitions
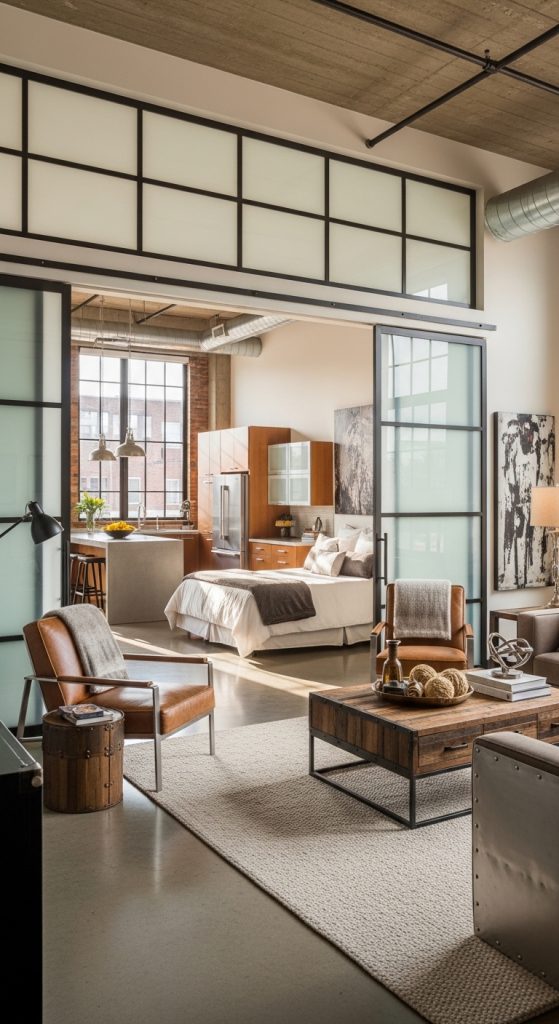
Privacy can be a challenge in loft apartments, especially when separating sleeping areas from living spaces. Sliding doors and glass partitions provide a practical solution without completely blocking light or openness.
Preparation includes determining which areas require separation. Bedrooms, home offices, or bathrooms may need more privacy than other parts of the loft.
Sliding doors are a popular choice because they save space compared to traditional doors. Materials often include frosted glass, clear glass, wood panels, or metal frames.
Glass partitions are especially useful because they allow natural light to pass through while still creating visual separation. Frosted glass offers privacy while maintaining brightness.
Installation usually requires proper measurements and sometimes professional assistance to ensure the sliding mechanism works smoothly.
These partitions maintain the modern style of a loft while improving functionality. They also provide flexibility since sliding doors can be opened to reconnect spaces when needed.
- Incorporate Multifunctional Furniture
Because loft spaces often serve multiple purposes, multifunctional furniture can greatly improve practicality. Furniture that performs more than one function helps maximize space and reduce clutter.
Preparation involves identifying areas where space efficiency is important. For example, a living area might also need to serve as a guest room or workspace.
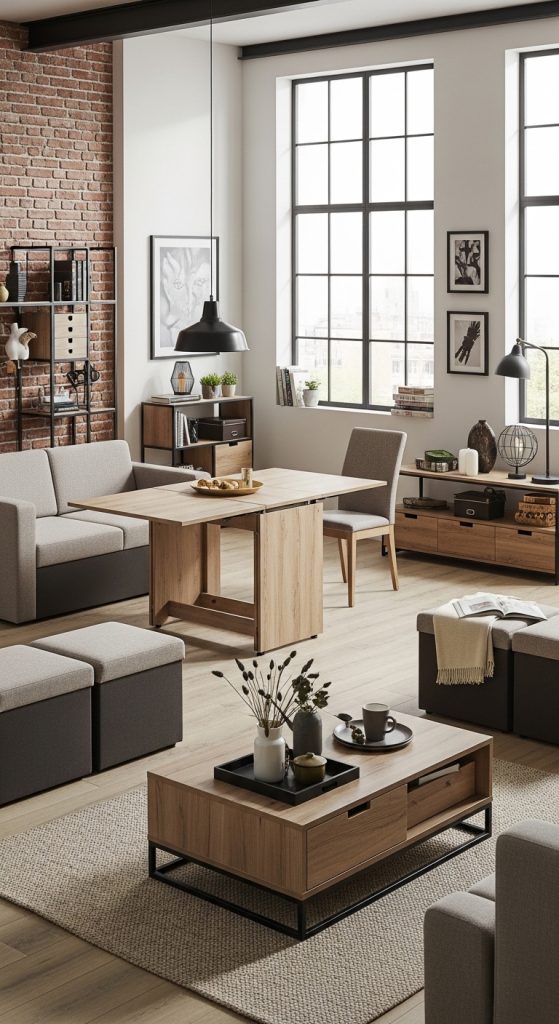
Common multifunctional furniture includes sofa beds, extendable dining tables, storage ottomans, and foldable desks. A sofa bed can transform the living room into a guest sleeping area when needed.
Materials used for such furniture typically include wood frames, metal mechanisms, and durable upholstery fabrics. High quality mechanisms are important to ensure smooth transformation and long term durability.
Storage beds with built in drawers are also useful for loft bedrooms where closet space may be limited. Coffee tables with hidden storage compartments can store books, blankets, or remote controls.
By using multifunctional furniture, loft owners can maintain a clean and organized environment while still meeting multiple daily needs.
- Personalize with Art and Decorative Elements
While structure and furniture are important, personal decoration is what truly makes a loft feel like home. Artwork, photographs, sculptures, and decorative objects reflect the personality and style of the homeowner.
Preparation begins by selecting a theme or style that matches the overall design of the loft. This could be modern art, vintage posters, abstract paintings, or photography collections.
Large walls in lofts provide excellent opportunities for oversized artwork or gallery walls. Framed art pieces can be arranged in creative layouts to fill vertical space.
Materials required include frames, mounting hardware, wall anchors, and lighting if the artwork needs highlighting. Metal or wooden frames often match loft interiors well.
Decorative elements such as throw pillows, blankets, vases, and decorative trays also contribute to personalization. Handmade items or travel souvenirs can add unique character to the space.
However, moderation is important. Too many decorative objects can make a loft feel cluttered. Selecting meaningful pieces and arranging them thoughtfully ensures the loft remains stylish and comfortable while expressing individual taste.