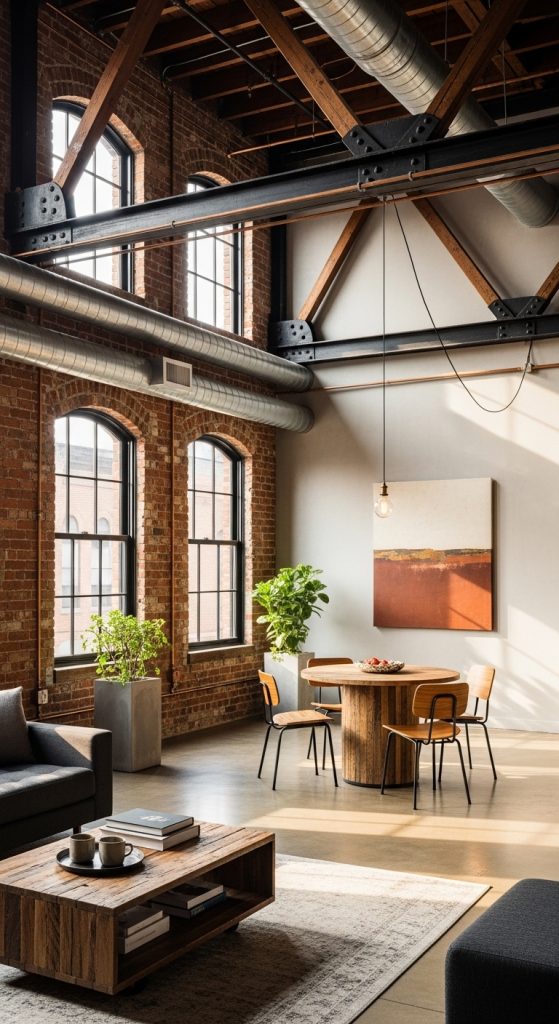
Warehouse loft apartments have become one of the most popular urban living styles in modern architecture and interior design. Originally, warehouses were large industrial spaces used for storage and manufacturing. Over time, many of these buildings were converted into residential spaces, creating what we now call loft apartments. These homes are known for their open floor plans, high ceilings, exposed structural elements, and industrial character.
Designing a warehouse loft apartment requires careful planning. Because these spaces are usually large and open, it can be challenging to organize them into comfortable living areas. The goal is to maintain the industrial charm while making the apartment functional, warm, and stylish. Proper preparation, the right materials, and thoughtful design ideas are essential to achieve the best results.
One of the biggest advantages of warehouse loft apartments is their flexibility. Without many walls dividing the space, homeowners and designers can create unique layouts that suit different lifestyles. From modern minimalist interiors to rustic industrial themes, the design possibilities are nearly endless.
In this blog post, we will explore ten creative warehouse loft apartment ideas. Each idea includes preparation tips, recommended materials, and practical suggestions to help transform a warehouse space into a beautiful and comfortable home. Whether you are renovating an old warehouse or designing a new loft-style apartment, these ideas will help guide your project.
1. Embrace the Open Floor Plan
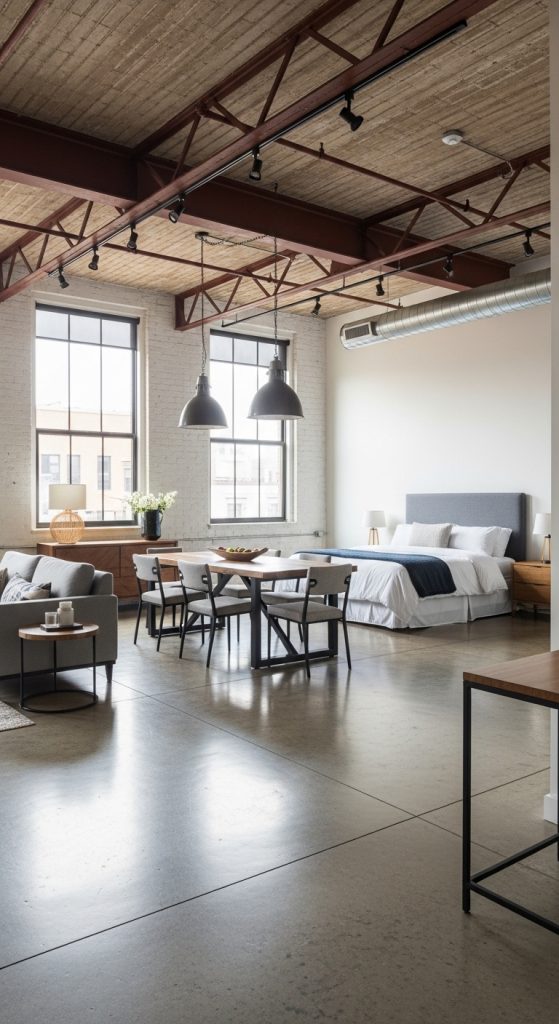
One of the defining features of a warehouse loft apartment is the open floor plan. Unlike traditional apartments that have many separate rooms, loft spaces are mostly open and connected. This creates a sense of spaciousness and allows natural light to travel throughout the apartment.
Preparation for an open layout begins with careful space planning. Instead of building walls, designers often use furniture placement to define areas such as the living room, dining space, and sleeping zone. Large rugs, shelving units, and sectional sofas can help visually separate spaces without blocking the openness.
Concrete floors, polished wood flooring, and exposed brick walls work very well with open loft designs. These materials preserve the industrial character while creating a stylish modern look. When planning the layout, it is also important to consider traffic flow so that movement throughout the apartment feels natural.
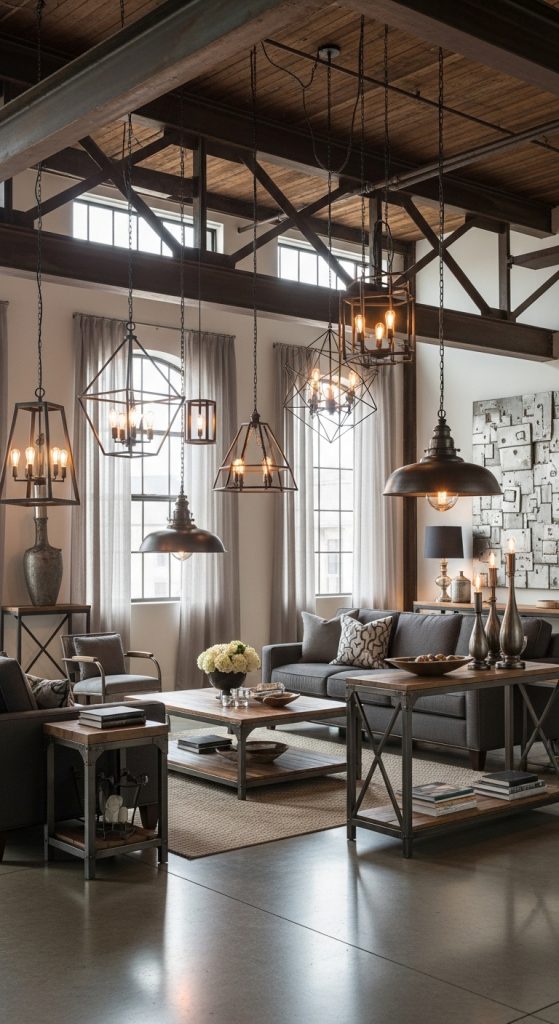
Lighting is another important element. Large industrial pendant lights, track lighting, and floor lamps help create distinct zones within the open space. Good lighting ensures that each functional area feels comfortable and well defined.
The key to a successful open floor plan is balance. While openness is important, the space should still feel organized and purposeful.
2. Highlight Exposed Brick Walls
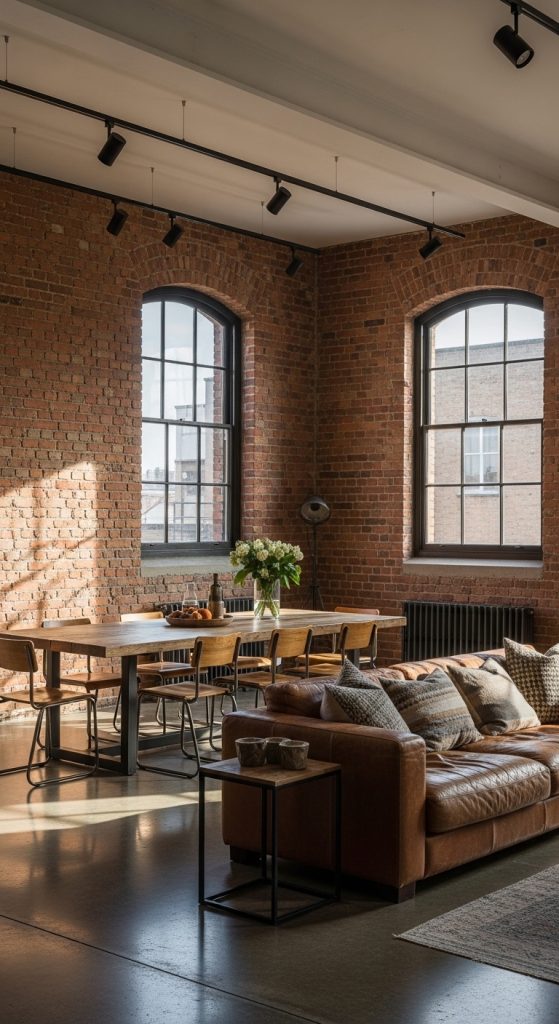
Exposed brick walls are one of the most iconic features of warehouse loft apartments. They add texture, warmth, and historical character to the interior. Many old warehouses already have brick walls hidden behind plaster or drywall, so uncovering them can dramatically transform the space.
The preparation process involves carefully removing the covering materials without damaging the bricks. After exposing the brick, it is important to clean the surface thoroughly to remove dust and debris. A protective sealant is often applied to prevent moisture damage and to strengthen the structure.
Brick works well with many design styles, including industrial, rustic, and modern interiors. To complement the brick, designers often use metal furniture, wooden tables, and leather sofas. These materials enhance the warehouse aesthetic while maintaining comfort.
Lighting also plays an important role in showcasing brick walls. Wall-mounted lights or track lighting can highlight the texture and color variations in the bricks.
If the original bricks are damaged or incomplete, reclaimed bricks can be used to repair the wall. Reclaimed materials not only match the warehouse style but also support sustainable design practices.
Overall, exposed brick walls help preserve the building’s history while creating a visually striking living space.
3. Install Large Industrial Windows
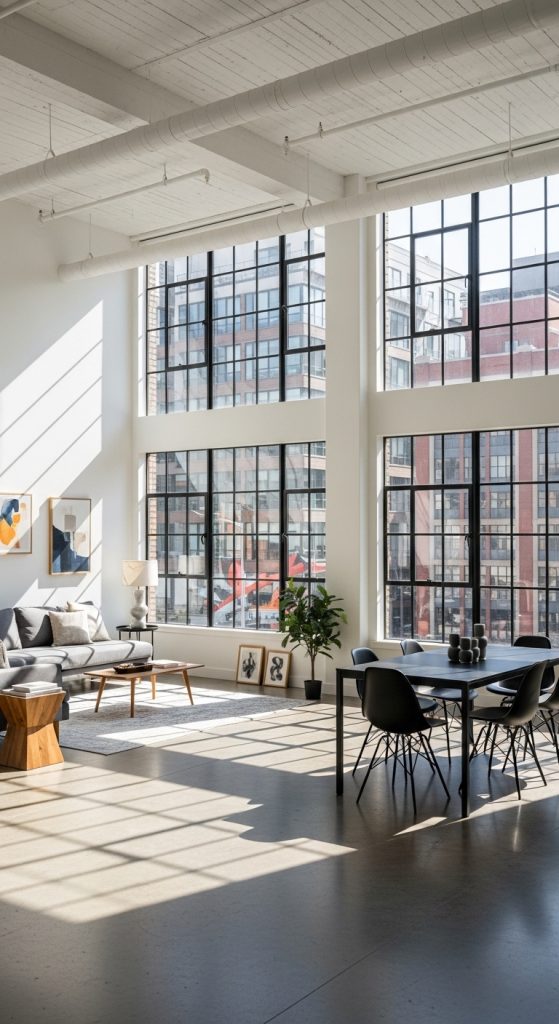
Natural light is essential in warehouse loft apartments. Many warehouses originally featured large factory-style windows that allowed daylight to illuminate workspaces. Keeping or installing these large windows can greatly improve the atmosphere of the apartment.
Preparation begins by inspecting the existing window frames. Older windows may need reinforcement, sealing, or replacement to improve energy efficiency. Modern industrial-style windows with steel or aluminum frames are popular choices because they maintain the authentic warehouse look.
Large windows reduce the need for artificial lighting during the day and make the interior feel more open and airy. They also provide beautiful views of the surrounding cityscape.
For materials, steel-framed windows, tempered glass, and double-glazed panels are commonly used. Double glazing helps regulate temperature and reduces outside noise, which is especially important in urban areas.
Window treatments should be simple and minimal to avoid blocking natural light. Roller shades, sheer curtains, or motorized blinds are practical solutions that provide privacy when needed.
By maximizing natural light, large windows enhance both the visual appeal and comfort of a warehouse loft apartment.
4. Use Industrial Style Materials
Industrial materials are essential to maintaining the authentic feel of a warehouse loft apartment. These materials are durable, simple, and visually connected to the building’s original purpose.
Before selecting materials, it is important to evaluate the condition of the existing structure. Many warehouses already include concrete floors, steel beams, and wooden ceiling supports. Instead of covering these elements, designers often restore and highlight them.
Polished concrete floors are one of the most popular choices for loft apartments. They are strong, easy to maintain, and perfectly match the industrial theme. In areas where warmth is desired, reclaimed wood flooring or large area rugs can soften the look.
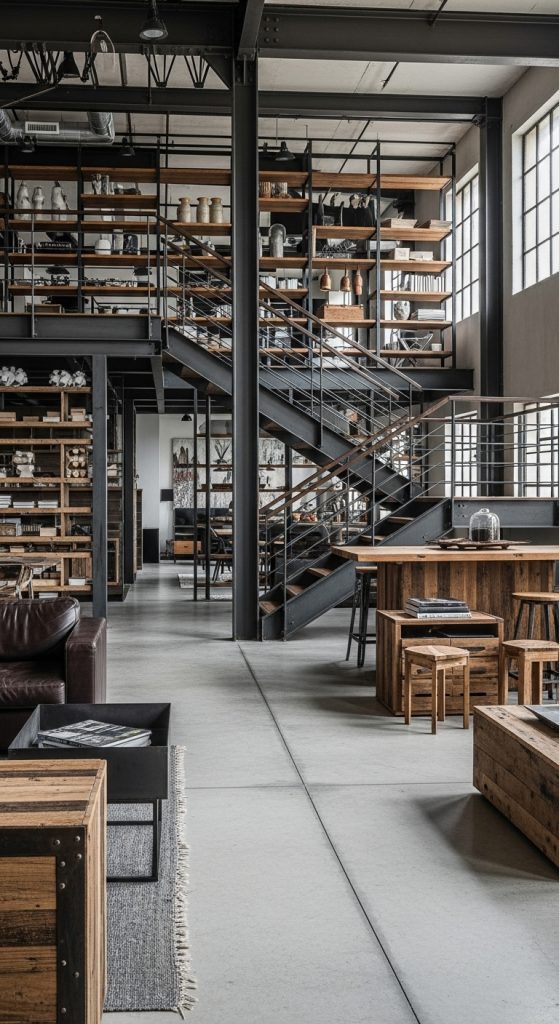
Metal materials such as steel, iron, and aluminum are commonly used for staircases, railings, shelving units, and furniture frames. These materials add strength and a raw industrial character.
Reclaimed wood is another important material. It can be used for kitchen counters, dining tables, and decorative panels. Reusing old wood supports sustainable design and adds unique texture to the space.
Combining concrete, metal, and wood creates a balanced industrial style that feels both modern and comfortable.
5. Create a Mezzanine Level
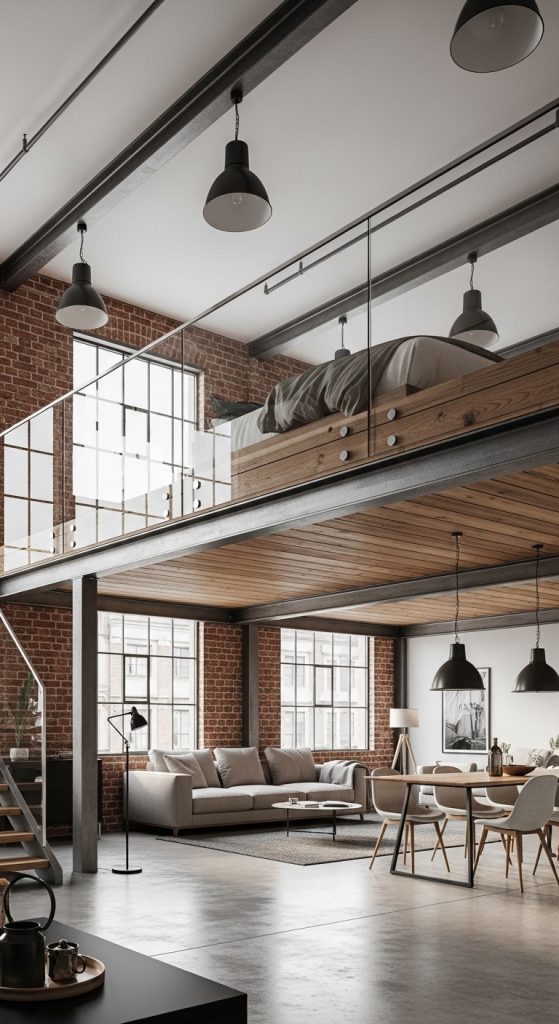
Warehouse buildings typically have very high ceilings. Instead of leaving all the vertical space unused, many loft designs include a mezzanine level. A mezzanine is a partial upper floor that overlooks the main living area.
Planning a mezzanine requires structural evaluation to ensure the building can support the additional weight. Architects and engineers often analyze the existing beams and columns before construction begins.
Common materials for mezzanine floors include steel framing combined with wooden or concrete decking. Glass or metal railings help maintain the open feel of the space while ensuring safety.
The mezzanine level can serve many purposes. Some homeowners use it as a bedroom, while others turn it into a home office, reading area, or private lounge. Because it sits above the main living space, it provides privacy without completely closing off the area.
Staircases leading to the mezzanine can also become a design feature. Spiral stairs, floating stairs, or metal industrial stairs all work well with loft interiors.
A well-designed mezzanine adds functionality and visual interest to the warehouse loft apartment.
6. Design an Industrial Style Kitchen
The kitchen in a warehouse loft apartment often becomes a central gathering space. Because the layout is usually open, the kitchen design should complement the overall industrial theme.
Preparation starts with determining the best location for plumbing, electrical systems, and ventilation. In many warehouse conversions, these systems must be installed from scratch.
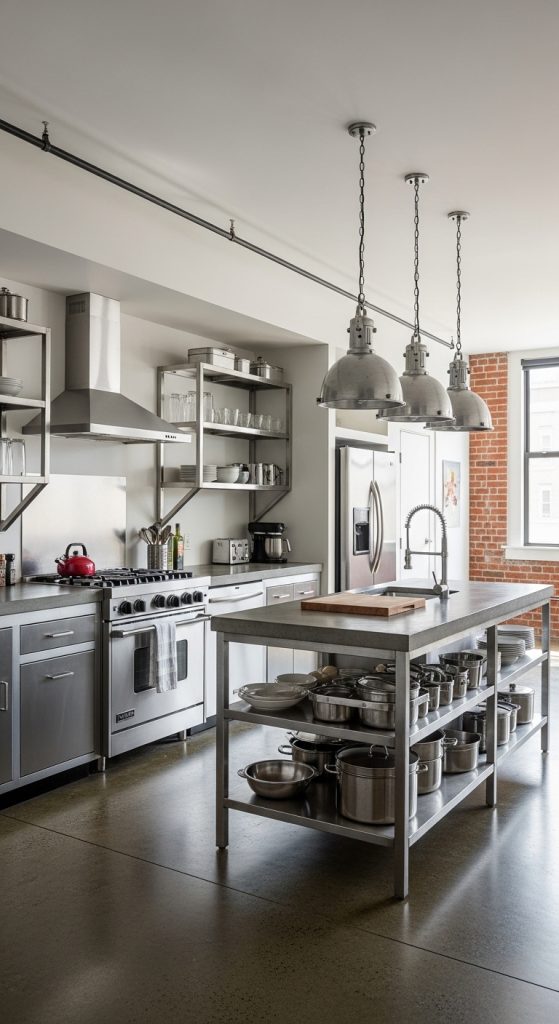
Industrial kitchens often feature stainless steel appliances, metal shelving, and large kitchen islands. Stainless steel is durable, easy to clean, and perfectly matches the warehouse aesthetic.
Countertops made from concrete, granite, or butcher block wood are popular choices. These materials combine durability with visual appeal.
Open shelving is commonly used instead of traditional cabinets. Metal brackets and wooden shelves create a functional and stylish storage solution.
Lighting is also important in the kitchen area. Pendant lights with metal shades or exposed bulbs enhance the industrial atmosphere.
A well-designed industrial kitchen blends practicality with strong visual character, making it one of the most attractive areas in the loft apartment.
7. Incorporate Minimalist Furniture
Because warehouse loft apartments are large and open, too much furniture can make the space feel cluttered. Minimalist furniture helps maintain the clean and spacious feeling that defines loft living.
Before purchasing furniture, it is important to measure the space carefully. Large sectional sofas, simple dining tables, and multifunctional pieces often work best in open loft environments.
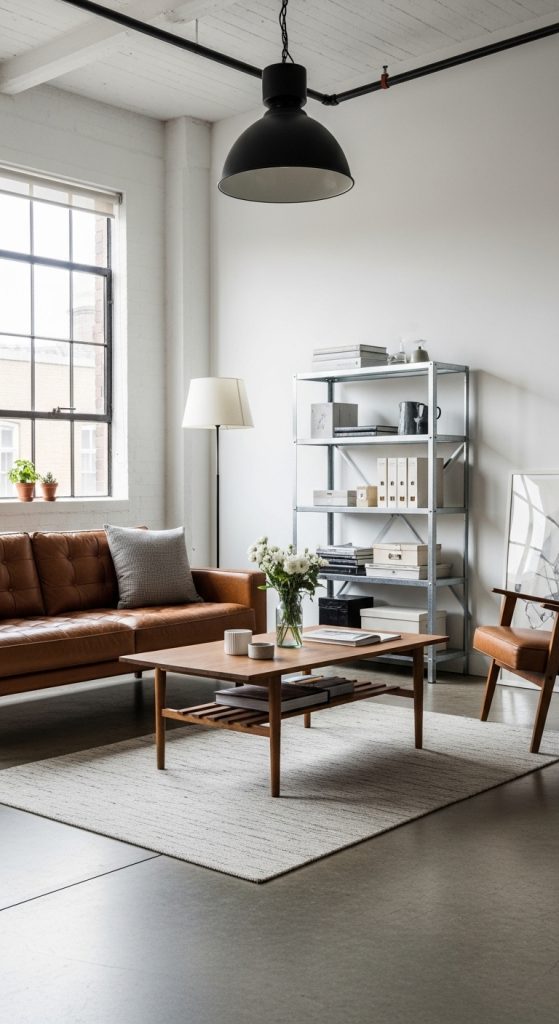
Materials such as leather, metal, and natural wood complement the industrial architecture. Furniture with clean lines and simple shapes keeps the design balanced.
Neutral color palettes are commonly used. Shades of gray, black, white, and brown match well with concrete floors and brick walls.
Storage solutions should also be integrated into the furniture design. Coffee tables with hidden storage, modular shelves, and wall-mounted cabinets help keep the space organized.
Minimalist furniture does not mean sacrificing comfort. Soft textiles, cushions, and rugs can add warmth while maintaining simplicity.
The goal is to create a calm and organized living environment within the large warehouse space.
8. Add Statement Lighting Fixtures
Lighting plays a crucial role in warehouse loft apartments because of their large spaces and high ceilings. Statement lighting fixtures can become focal points while also providing necessary illumination.
Preparation begins with planning the lighting layout. Different areas such as the living room, kitchen, and workspace require different levels of light.
Industrial-style lighting fixtures are commonly used. These include large metal pendant lights, exposed bulb chandeliers, and adjustable track lighting systems.
Materials like steel, brass, and iron match the warehouse theme. Some designers also use vintage factory lights or repurposed industrial fixtures to enhance authenticity.
Layered lighting is especially effective in loft apartments. Combining ambient lighting, task lighting, and accent lighting helps create a balanced environment.
Dimmer switches are also useful because they allow residents to adjust lighting intensity depending on the time of day or activity.
Well-designed lighting not only improves functionality but also highlights architectural features such as brick walls, beams, and high ceilings.
9. Introduce Indoor Plants
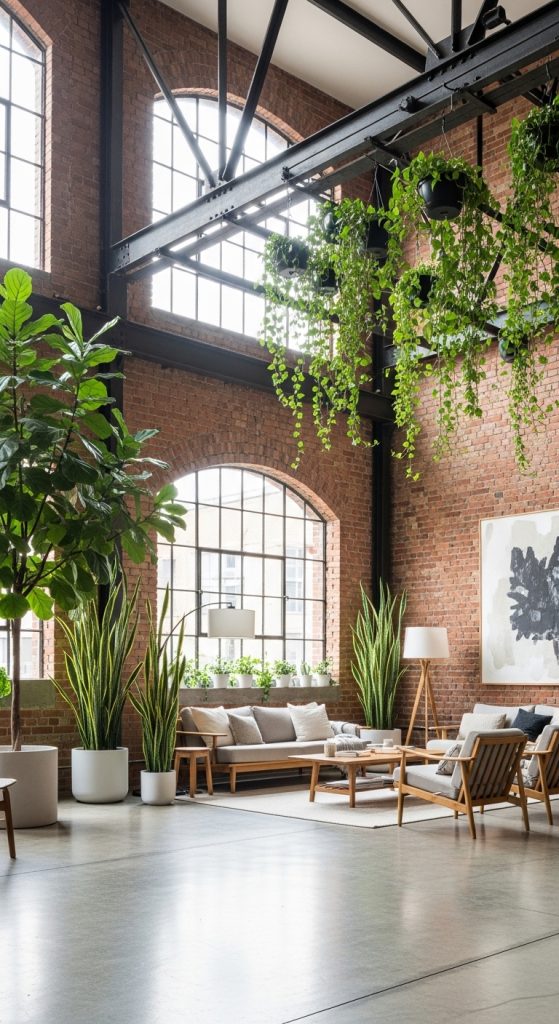
Industrial interiors can sometimes feel cold due to the heavy use of metal and concrete. Indoor plants help soften the environment and bring natural energy into the loft apartment.
Before selecting plants, it is important to evaluate the amount of natural light available. Large warehouse windows usually provide excellent sunlight, making it easier to grow a variety of plants.
Popular choices for loft apartments include fiddle leaf figs, snake plants, rubber plants, and large palms. These plants grow well indoors and add strong visual impact.
Large planters made from concrete, ceramic, or metal fit well with the industrial theme. Hanging planters or vertical plant walls can also be used to save floor space.
Plants not only improve aesthetics but also contribute to better air quality and a healthier indoor environment.
By combining industrial materials with natural greenery, designers can create a balanced and inviting living space.
10. Preserve the Industrial Character
While modern comfort is important, preserving the original character of the warehouse is what makes loft apartments unique. Instead of hiding the building’s history, good design highlights it.
Preparation involves studying the original structure and identifying elements worth preserving. These may include steel beams, wooden ceiling trusses, exposed pipes, or old loading doors.
Restoration techniques may include cleaning, reinforcing, and repainting these features while maintaining their original appearance.
Mixing old and new elements is a common design strategy. For example, modern furniture can be paired with vintage industrial details. This contrast creates a rich and interesting interior.
Reclaimed materials from the building itself can sometimes be reused for furniture or decorative elements, further connecting the design to the building’s history.
By respecting the architectural heritage of the warehouse, designers create spaces that feel authentic, stylish, and full of character.
Preserving industrial features ensures that the loft apartment remains unique while still meeting the needs of modern living.